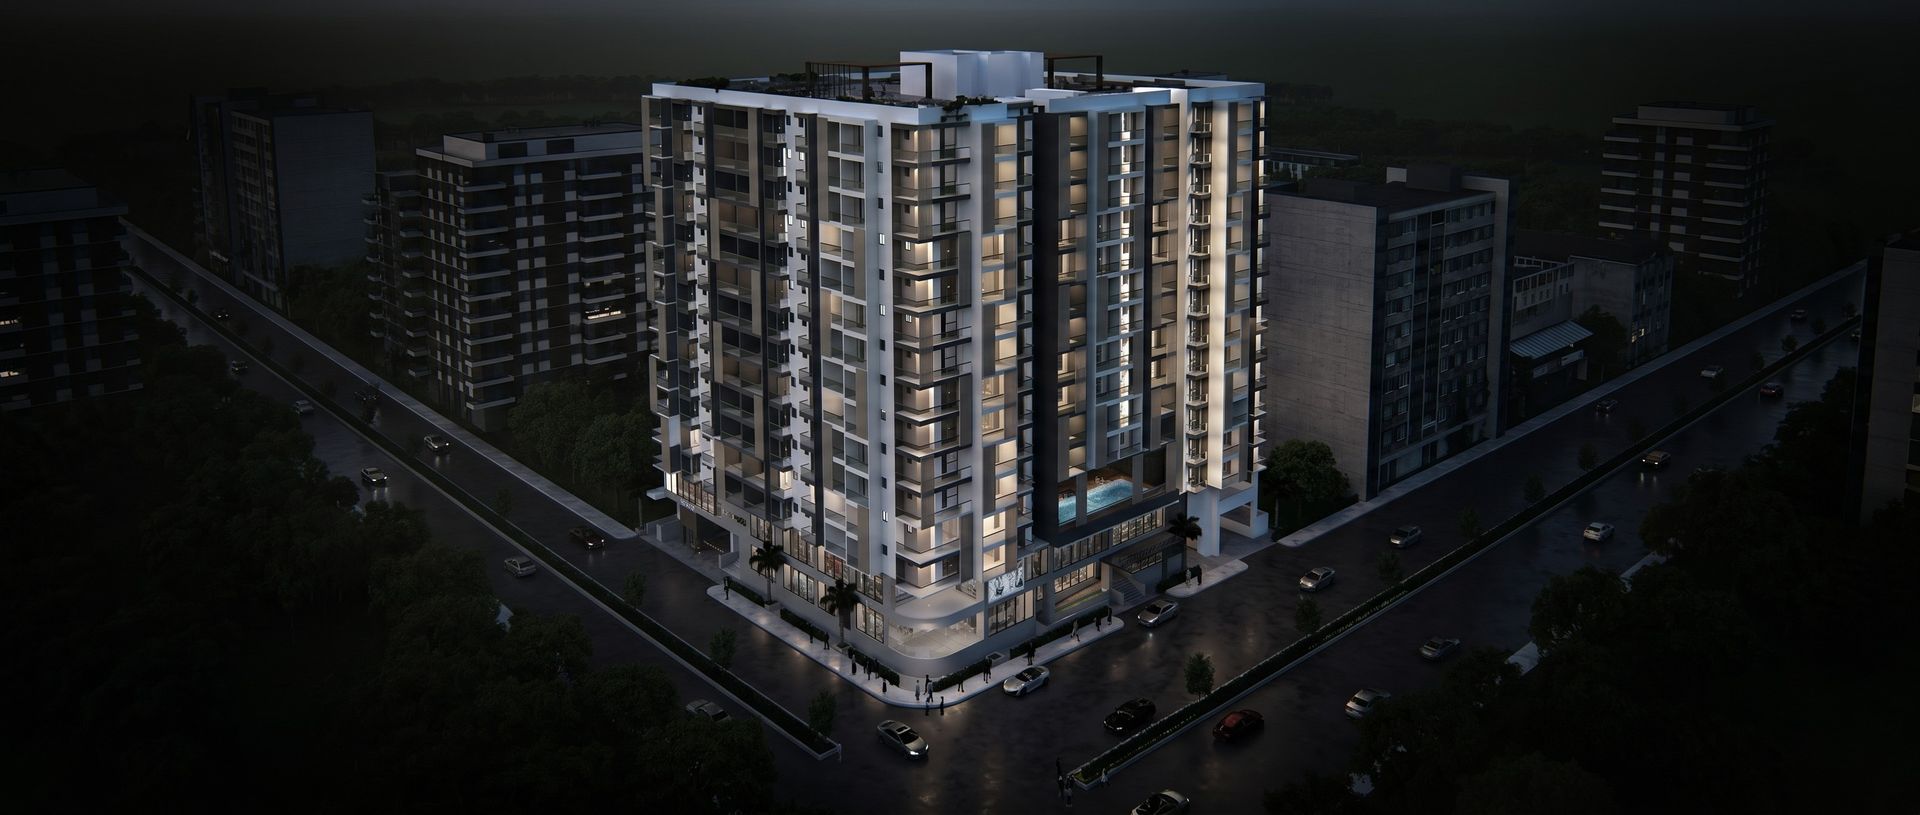
Hulhumalé Phase 2
The Grande Canal
198 luxury residences above the waterway — island living and city life in Hulhumalé's most tranquil neighbourhood.
Hulhumalé Phase 2
198 luxury residences above the waterway — island living and city life in Hulhumalé's most tranquil neighbourhood.
The property
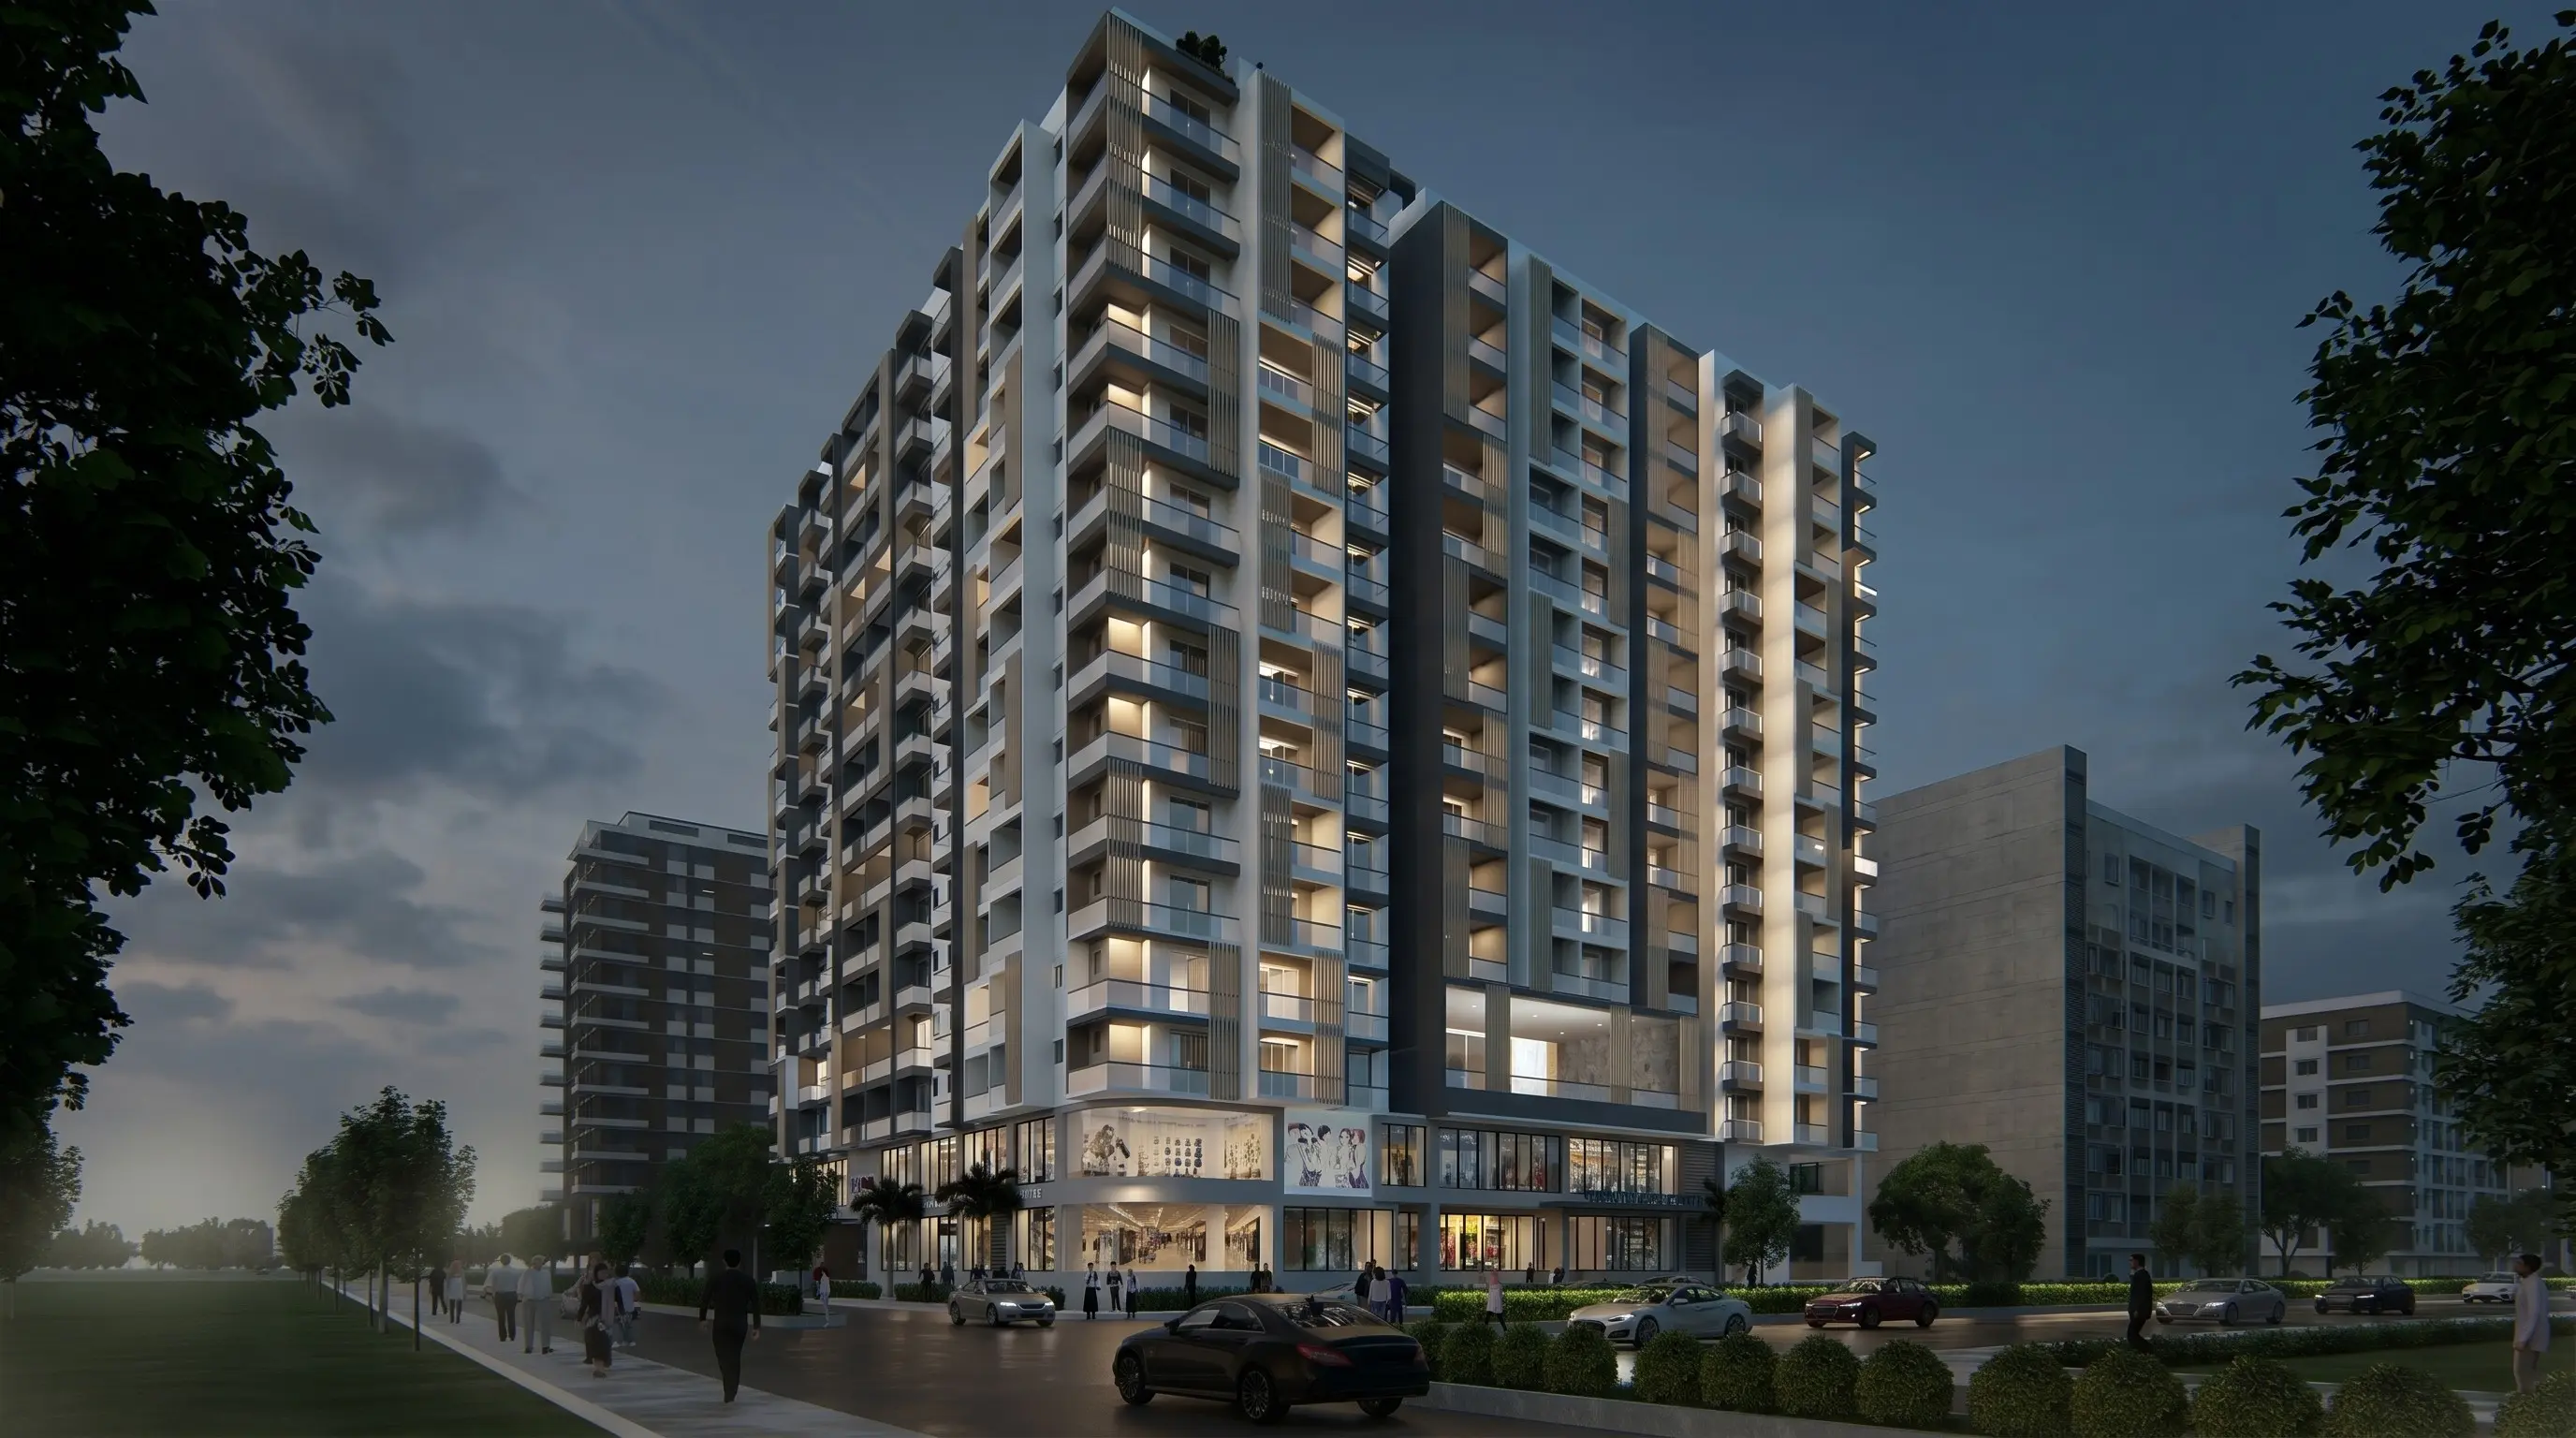
A 17-storey luxury residential tower set in the lush green foliage of Phase 2, Hulhumalé — at the junction of Fithuroanu Magu and Enboomaa Hingun, secluded from the main residential areas with panoramic views of the waterway, ocean and neighbourhood. Each home is designed to maximise space, with a defined flow between living, dining and private areas.
Half of the ground and first floors are commercial — coffee shops, grocers, salons and more, right downstairs.
Map pin is approximate.
The tower
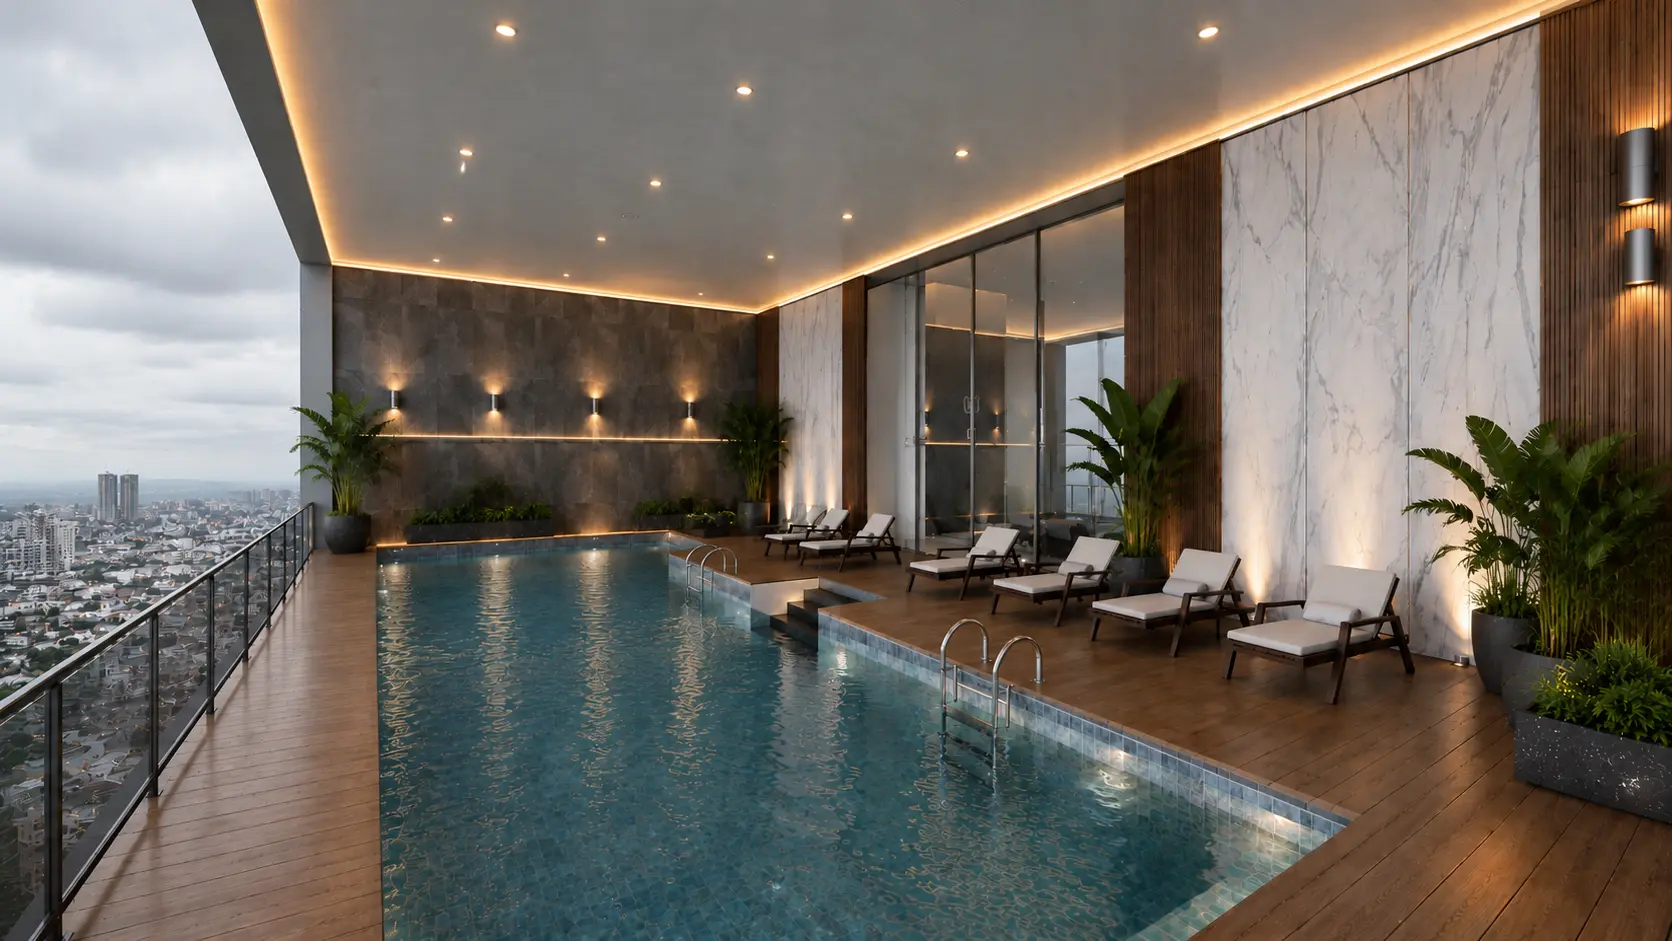
Panoramic views of the waterway, ocean and neighbourhood — 198 homes from roughly 1,000 to 3,150 square feet.
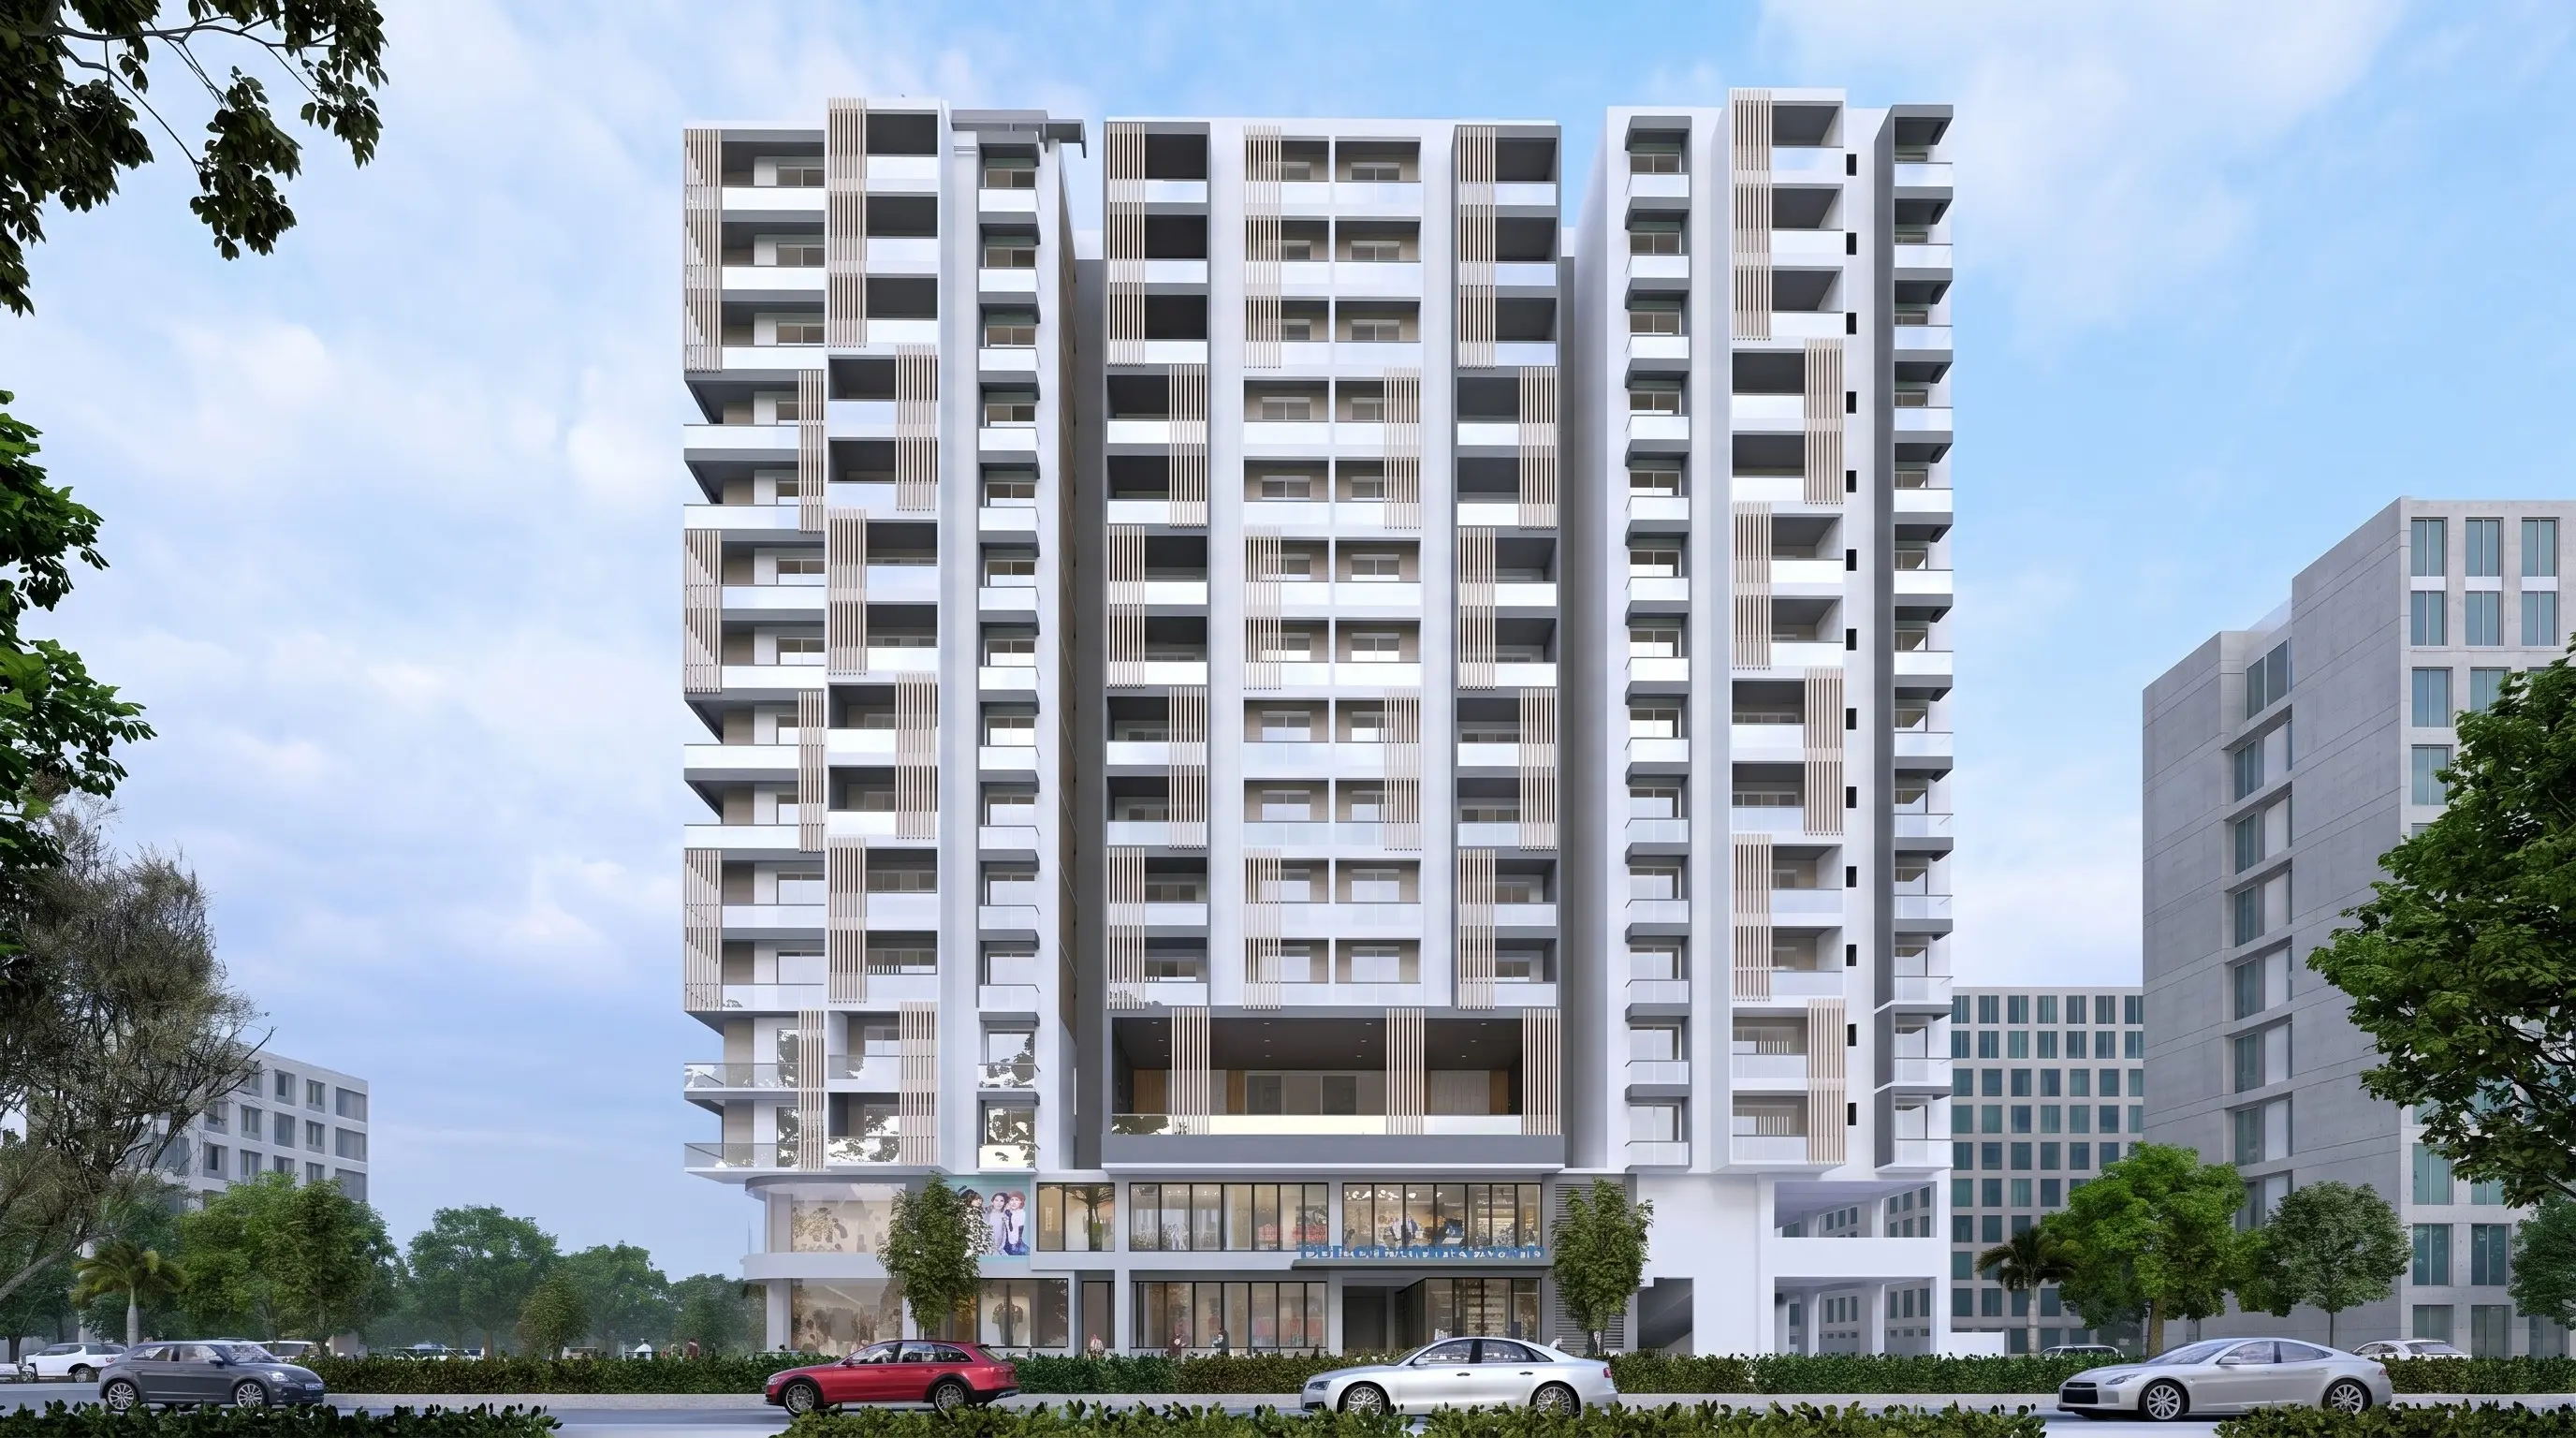
Choose your haven
A variety of well-curated, well-designed apartments from roughly 1,000 to 3,150 square feet. Every layout type below is shown with its own plan.
Third-floor homes share these layouts on a larger footprint — each is listed individually in the availability list below. Published floor plans are artistic renderings; dimensions are approximate; actual specifications may vary; not all amenities and finishes are available for every apartment.
Interiors & finishes
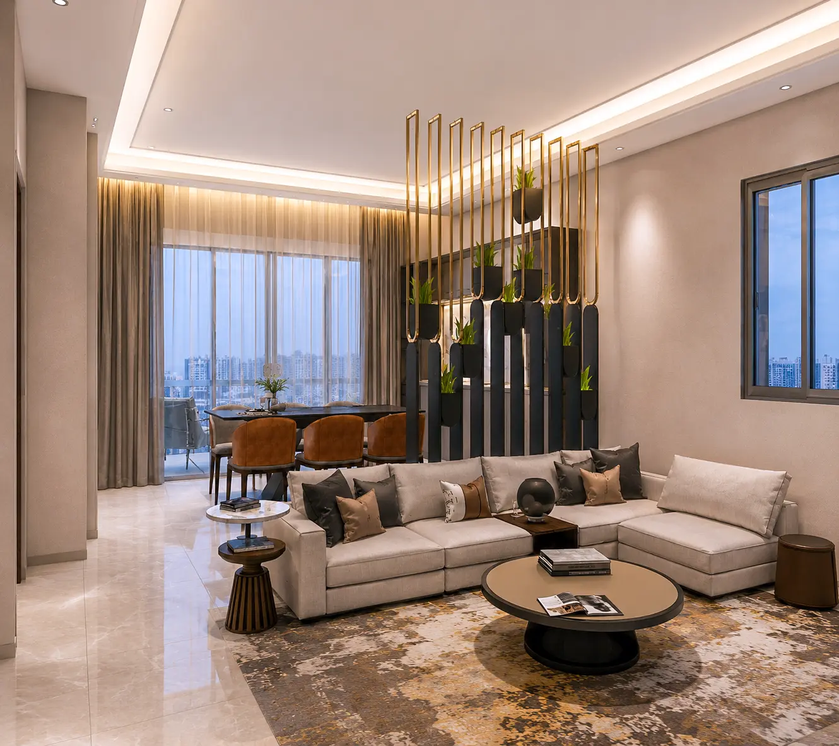
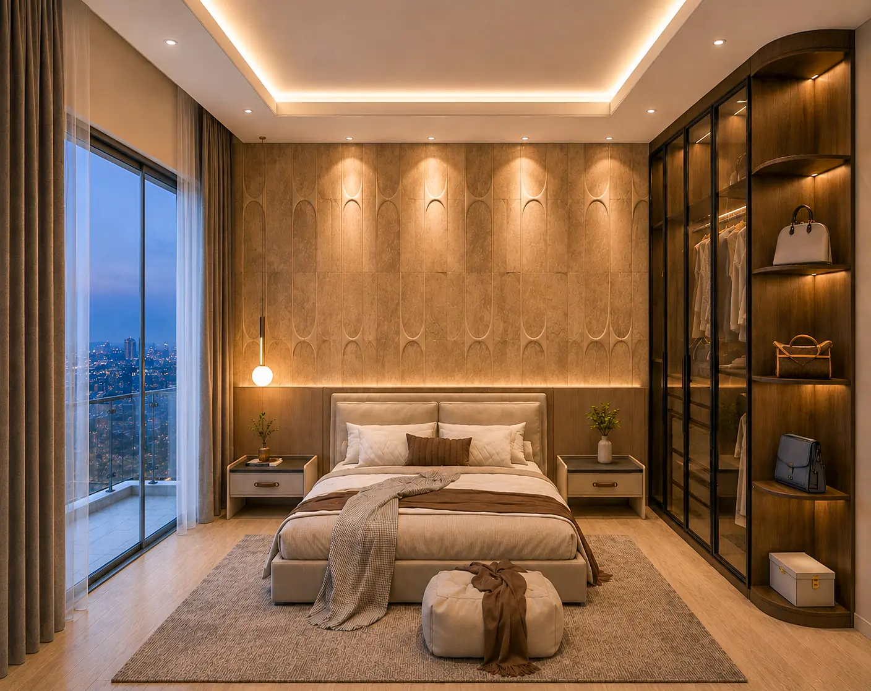
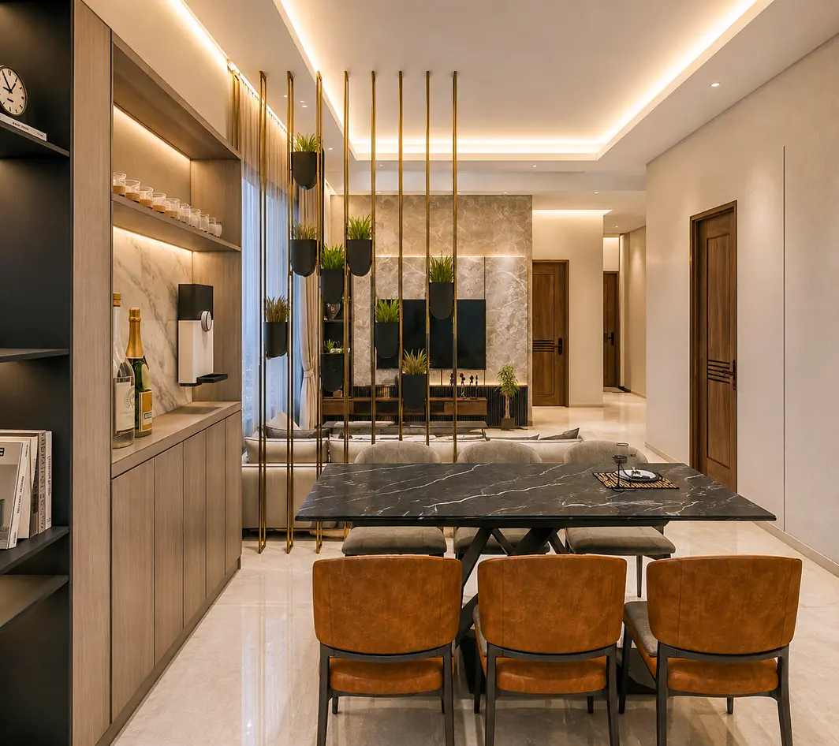
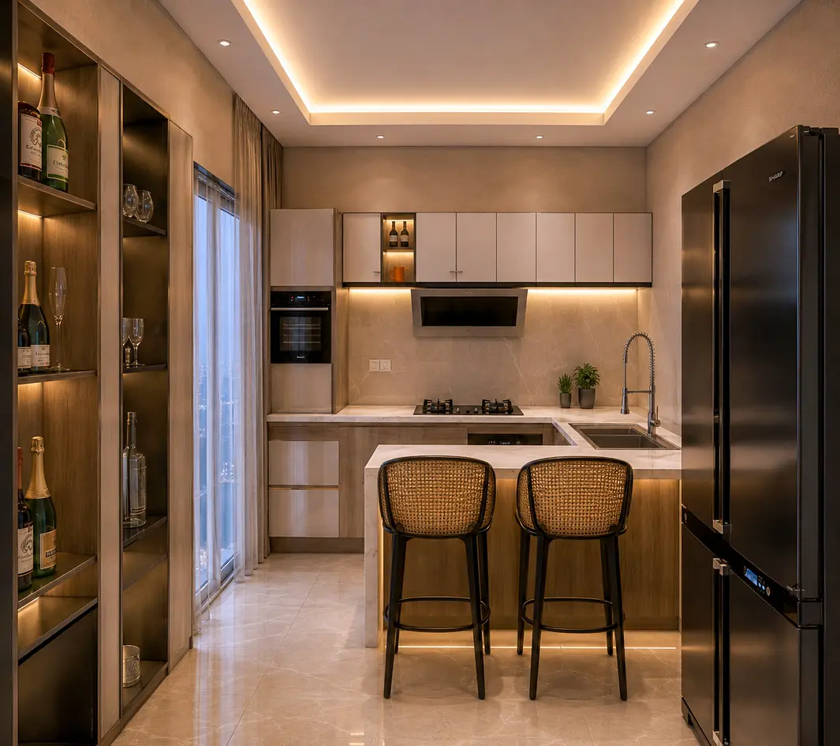
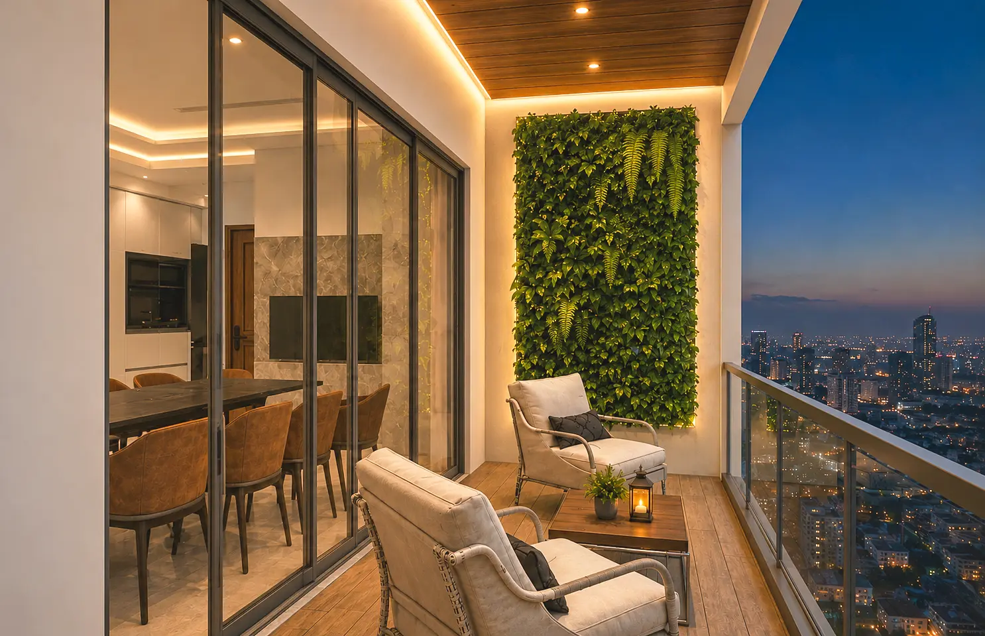
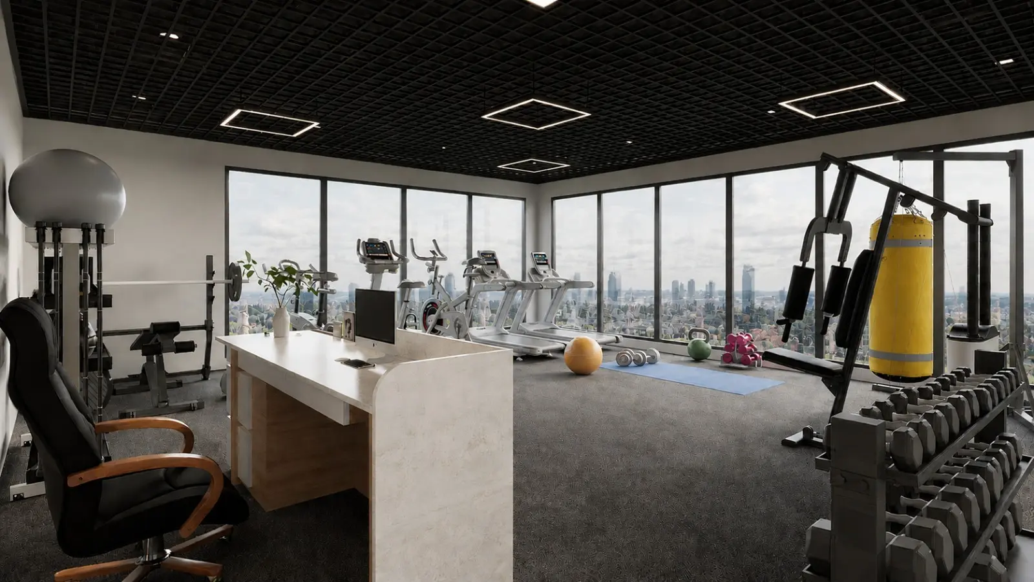
Representative imagery — interior visualisations indicative of finish and layout; actual specifications may vary.
Get in touch
Every home type is listed below, with from-prices and live availability. Enquire online in a few steps, or speak to our sales team directly. An enquiry doesn't commit you to anything.
Availability and from-prices reflect current inventory · all prices include GST.
Brochures & plans
Floor plans, finishes and payment plans — straight from the sales team.
Financing & FAQs
With a booking fee of MVR 50,000 — refundable, and included in your unit price — due within 14 days of your offer letter. A legal fee of MVR 16,200 (inc GST, non-refundable) applies alongside it.
Around 20%, collected once roughly 20% of construction is complete and before the Sales & Purchase agreement is signed. Your remaining balance is reduced by the booking fee you've already paid.
Yes — the sales team accompanies serious buyers to the bank to assist with the purchase. Interest rates, loan duration and monthly payments are set by the bank; project bank registry takes around two months.
All published prices include GST. Floor plans are artistic renderings and dimensions are approximate — final specifications are confirmed in your Sales & Purchase agreement.
Terms shown are indicative — confirm current terms with the sales team.