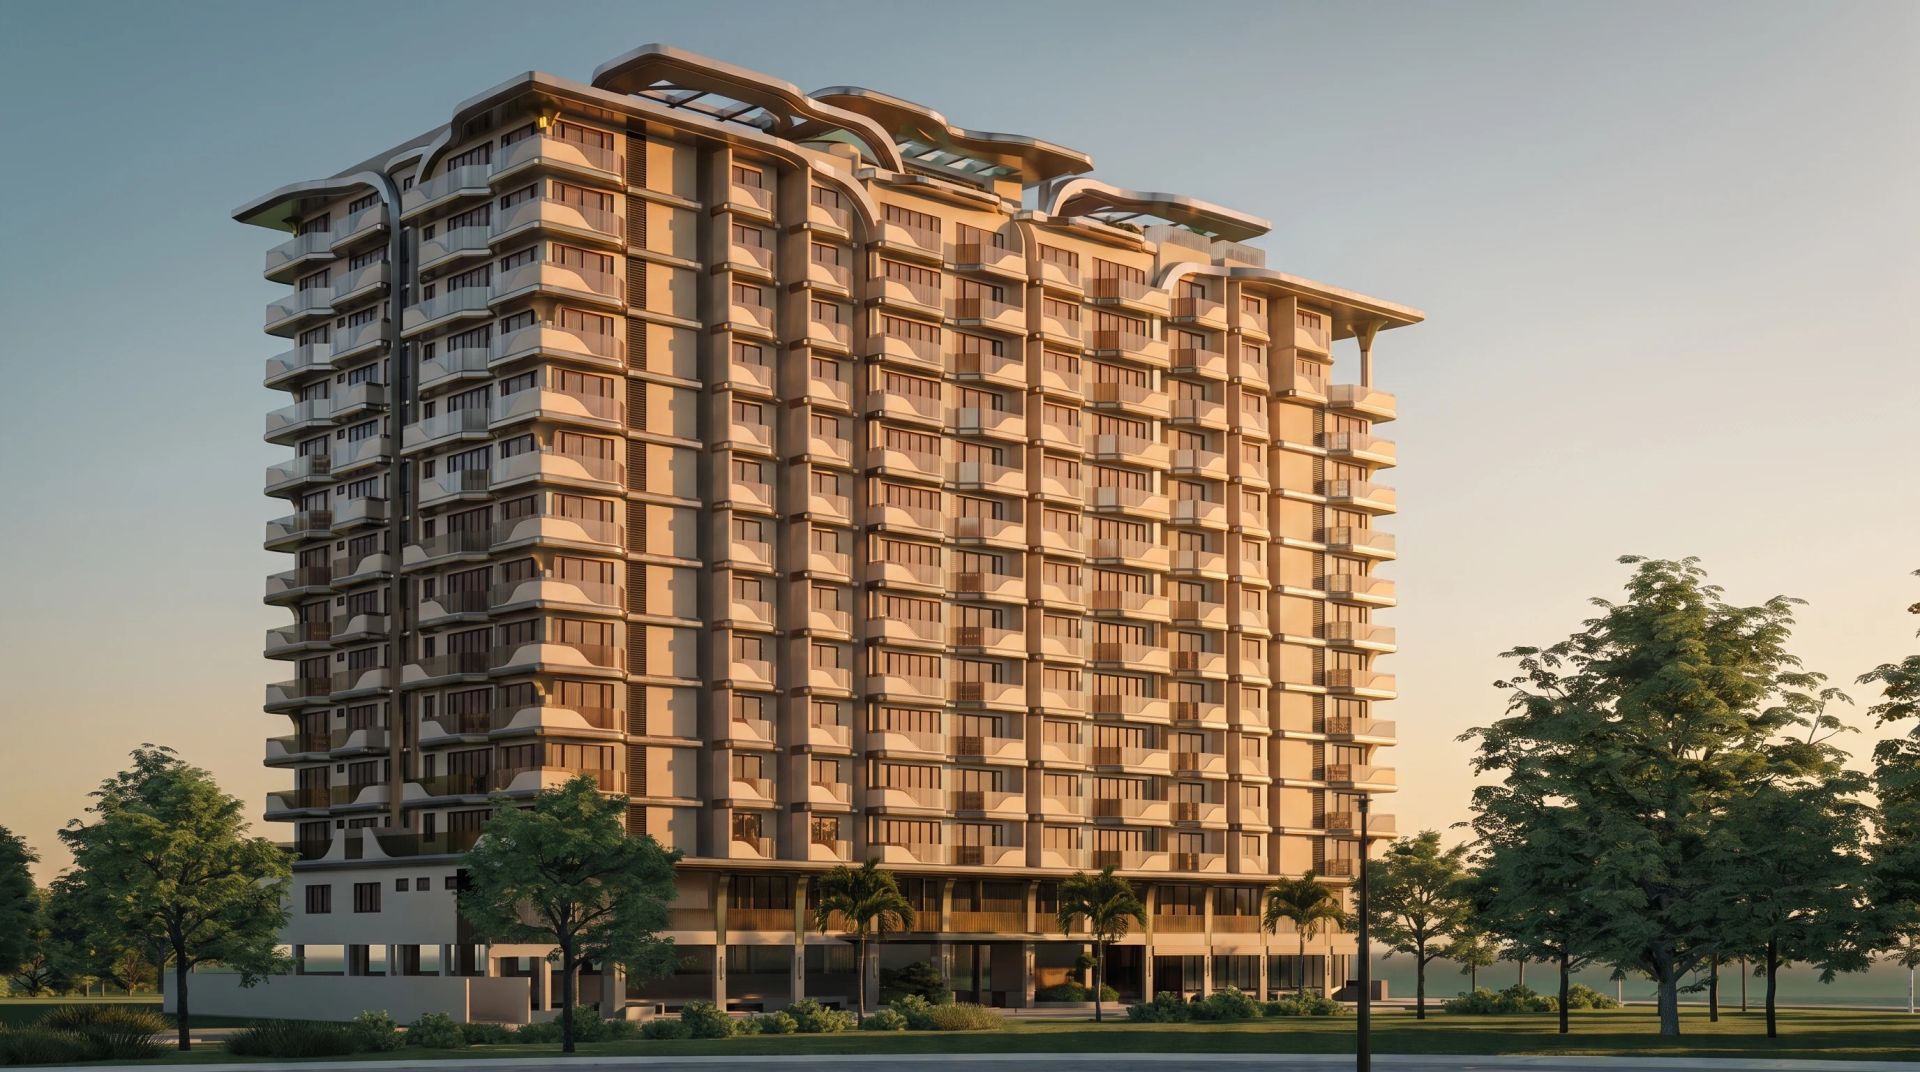
Hulhumalé Phase 1
Paragon Luxe
A 15-floor residence in the heart of the city — two, three and four-bedroom homes with our richest amenity offering.
Hulhumalé Phase 1
A 15-floor residence in the heart of the city — two, three and four-bedroom homes with our richest amenity offering.
The property
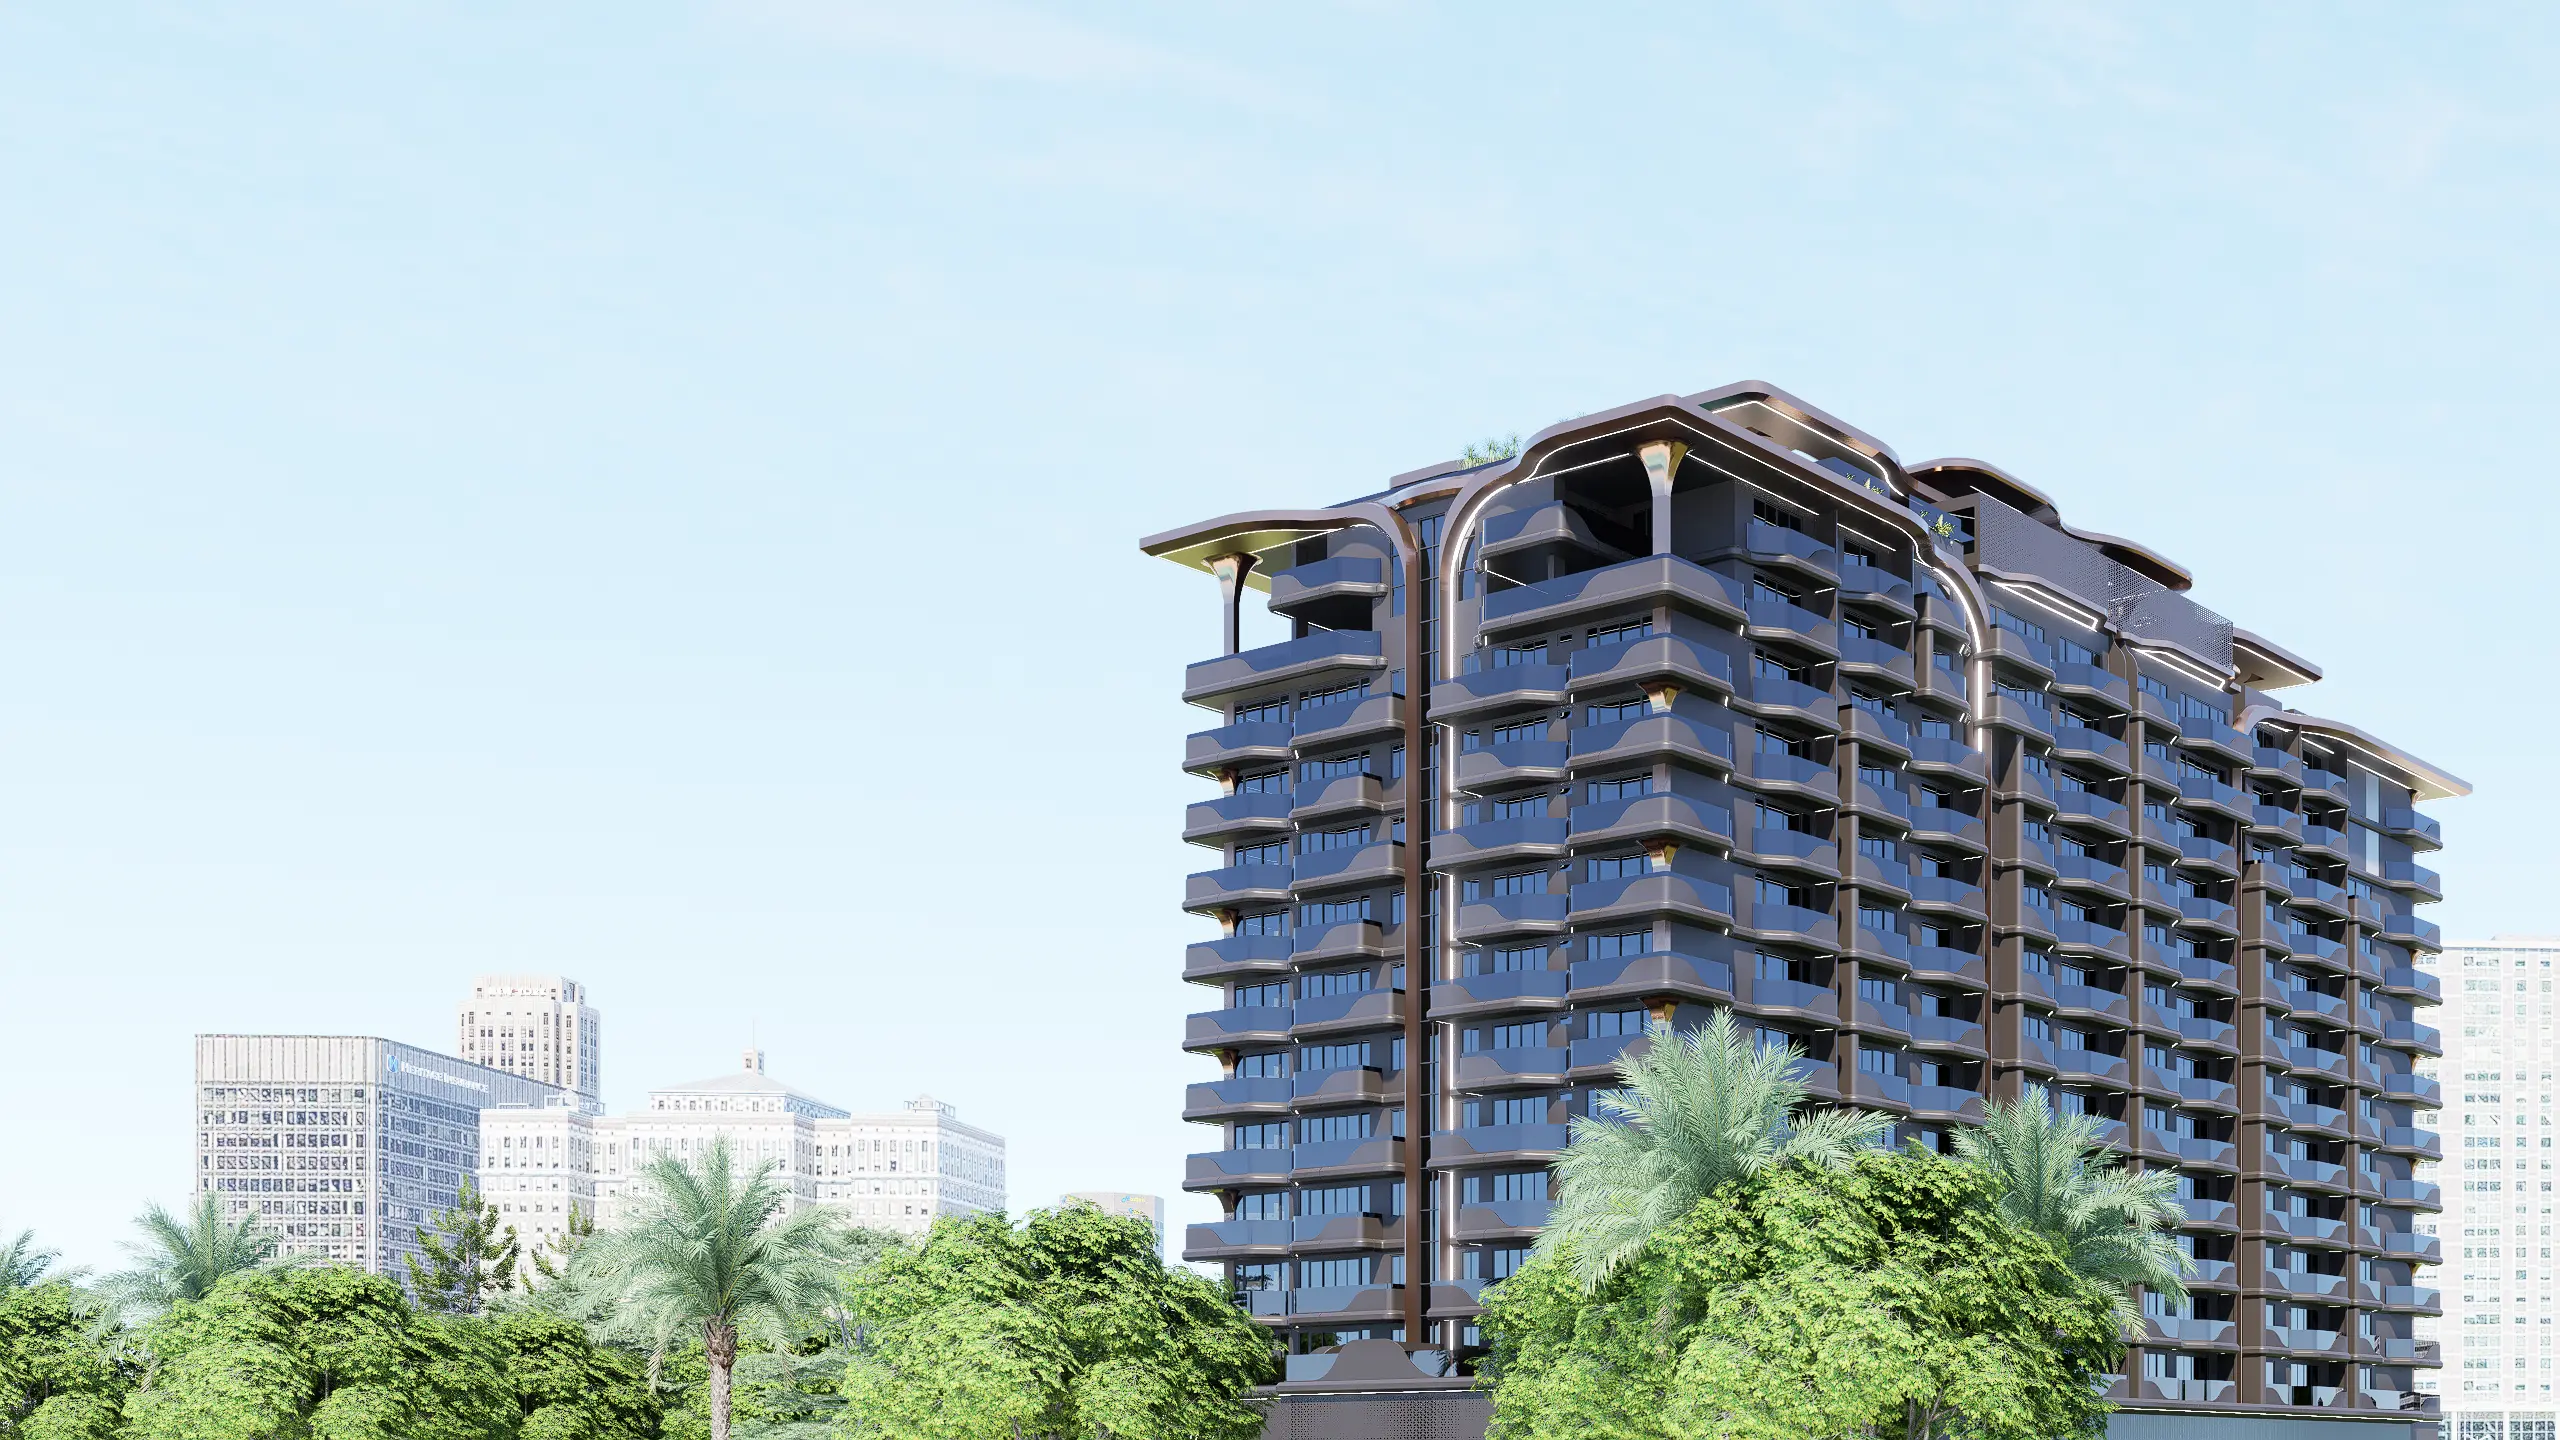
A 15-floor residential development in the heart of the city, near the Dhiraagu building — two, three and four-bedroom homes built around open-plan living and an en-suite maid's room. Paragon Luxe carries our richest set of shared amenities.
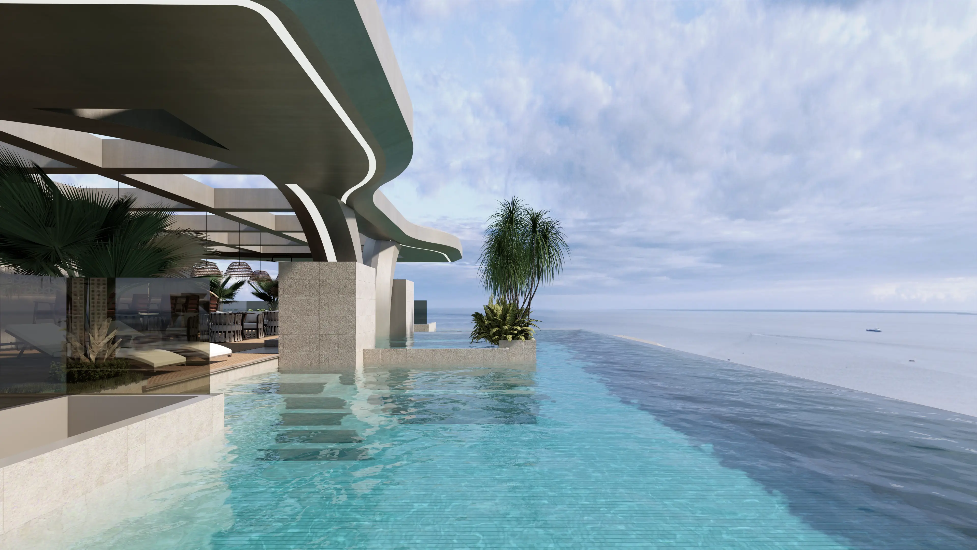
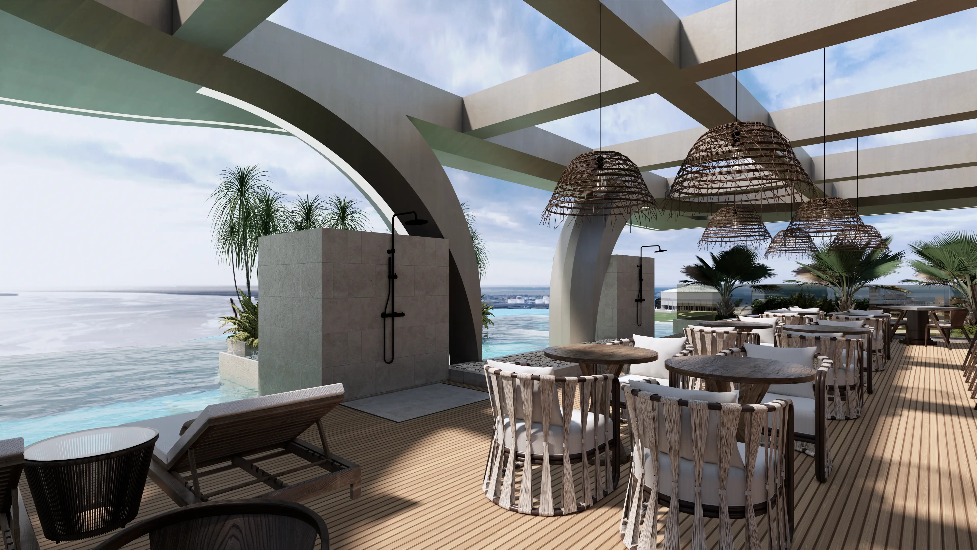
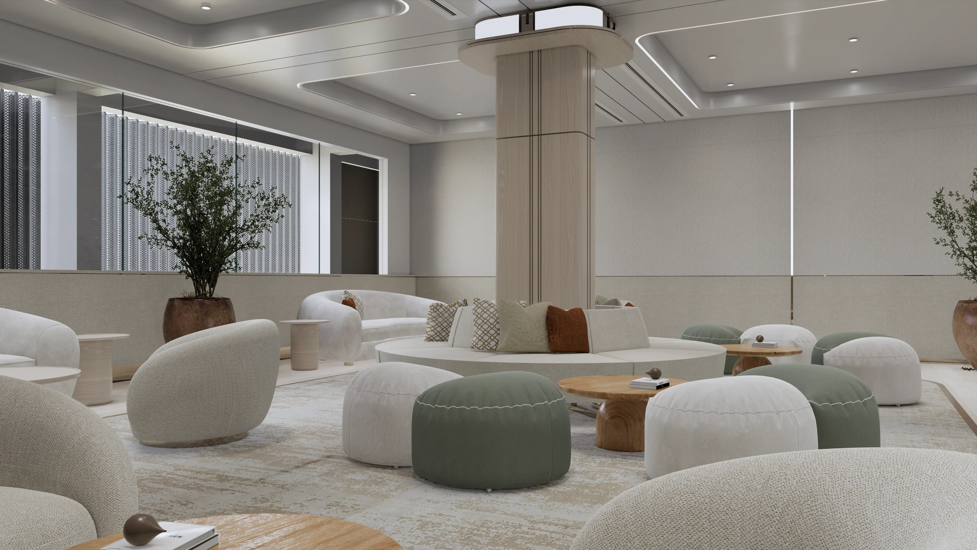
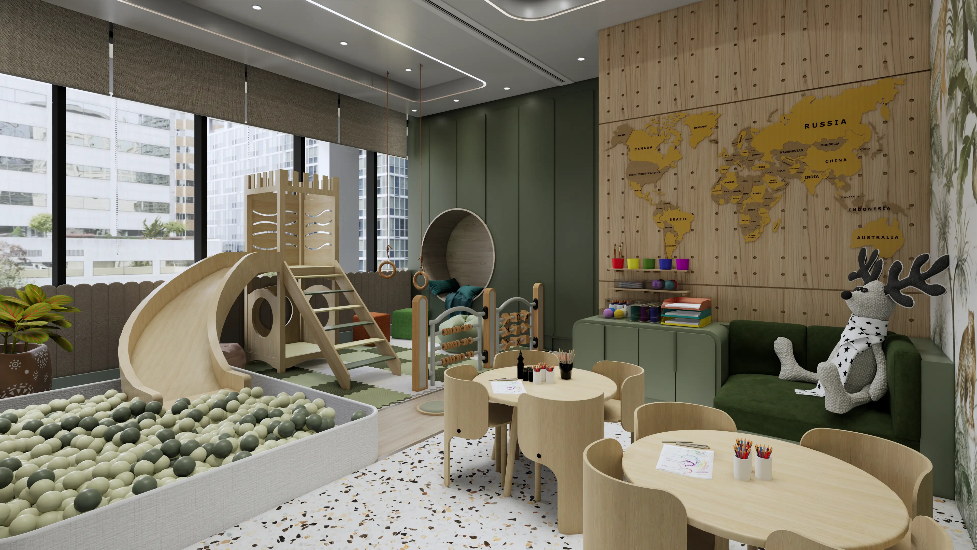
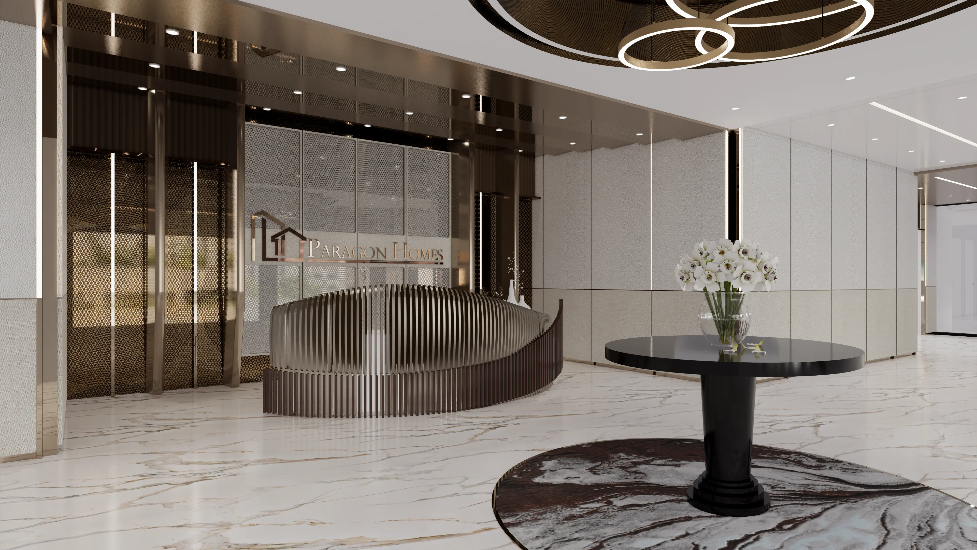
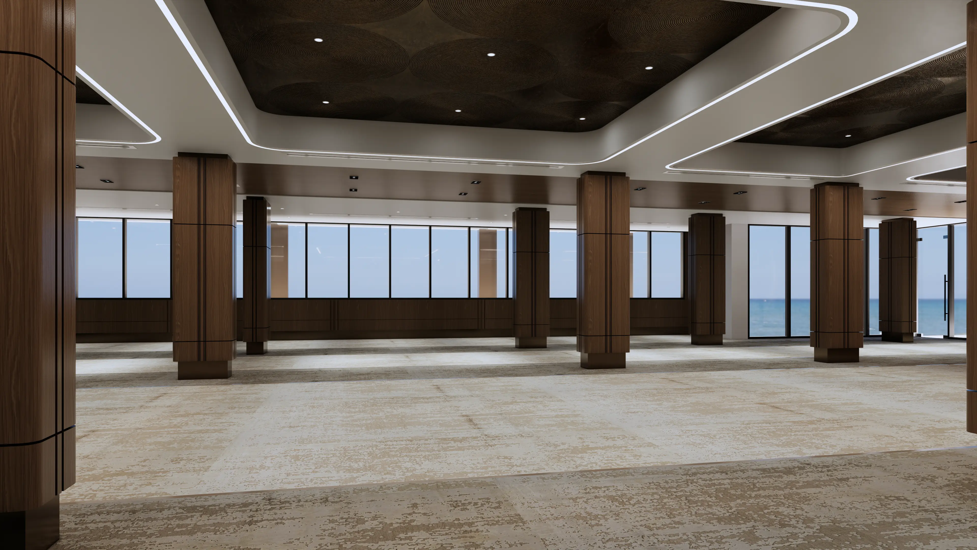
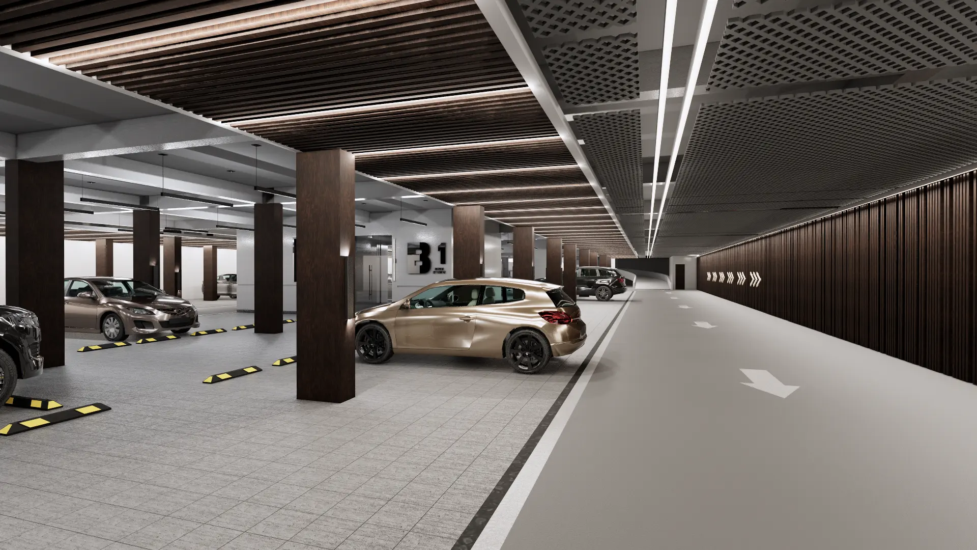
Six amenity spaces — a residents' lobby, entertainment lounge, kids' play area, multipurpose hall, terrace pool and parking — with commercial space planned at ground level. Four residential lifts and two service lifts serve the building.
Map pin is approximate.
The building
A 15-floor residence near the Dhiraagu building, wrapped around our richest amenity offering — pool, lounge, play and more, all under one roof.
Choose your home
Eleven layouts across two, three and four-bedroom homes, including a two-storey duplex penthouse. Mirror-image units share a single plan; every home is listed below with live availability.
Published floor plans are artistic renderings; dimensions are approximate; actual specifications may vary; not all amenities and finishes are available for every apartment.
Interiors & finishes
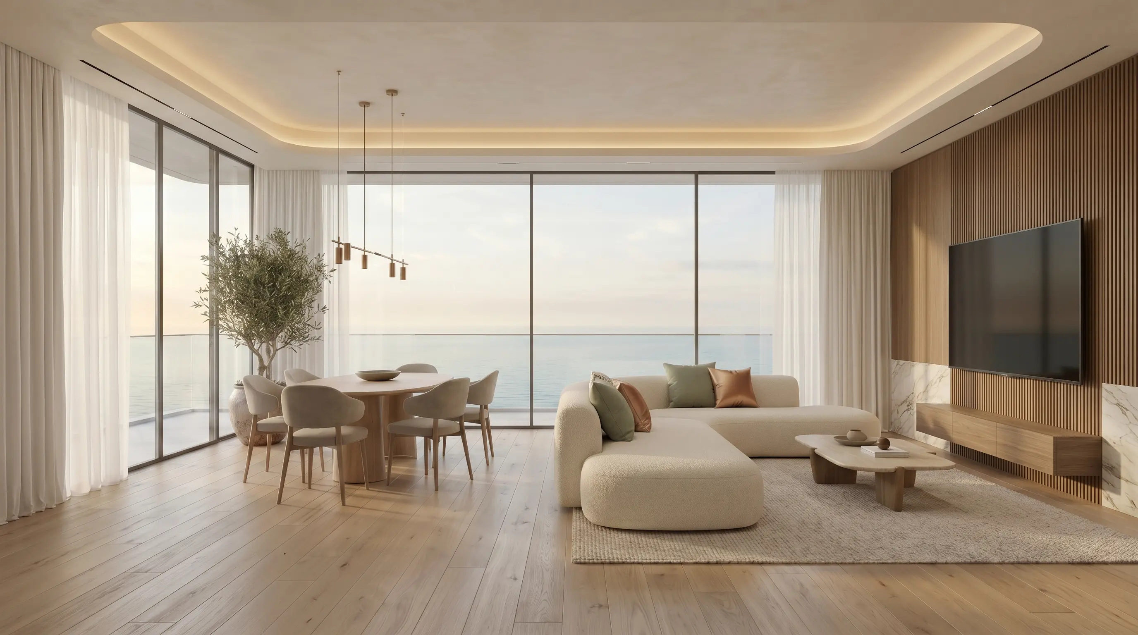
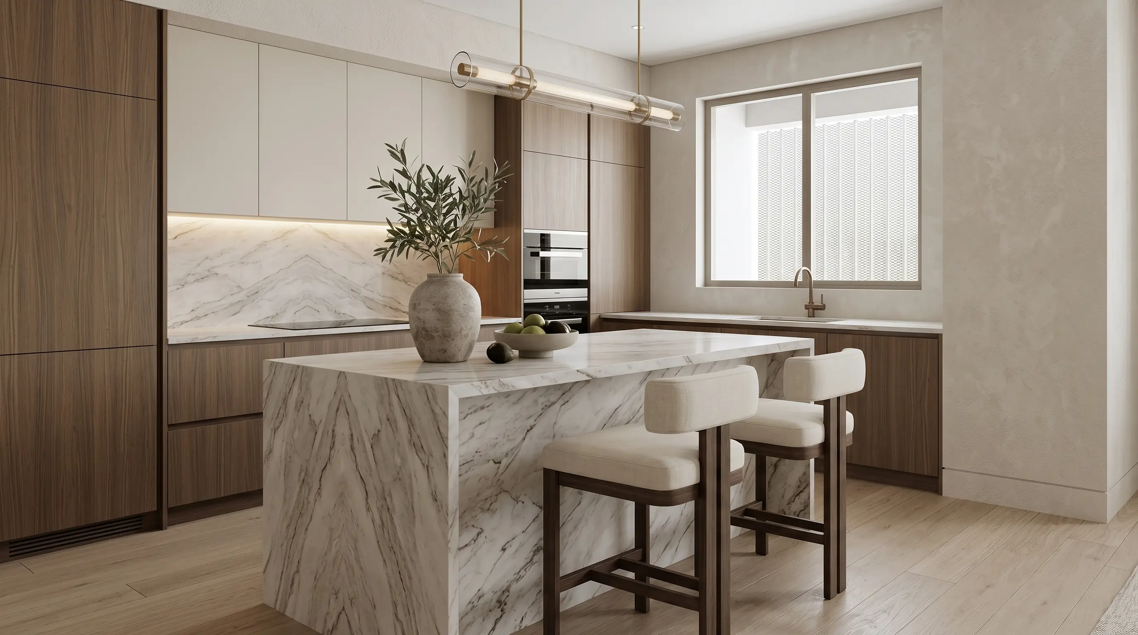
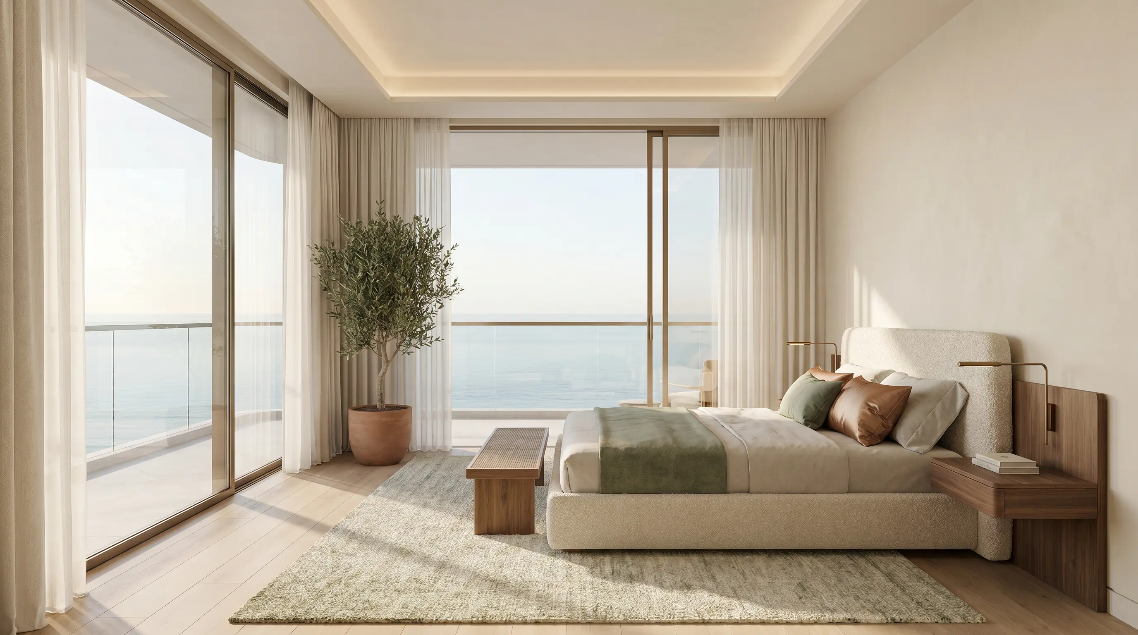
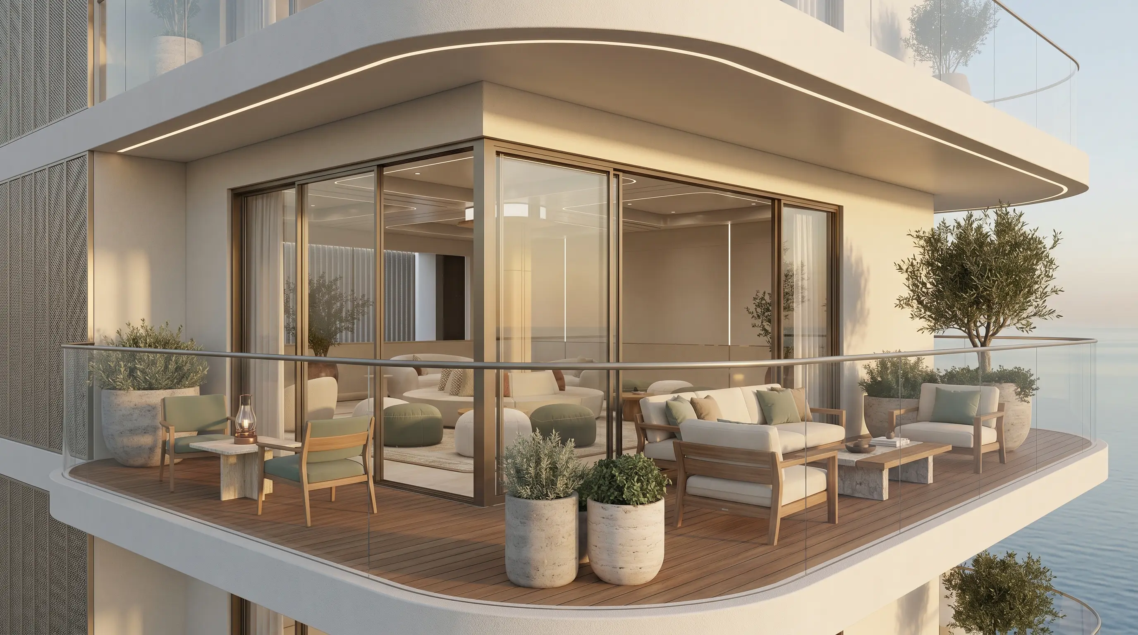
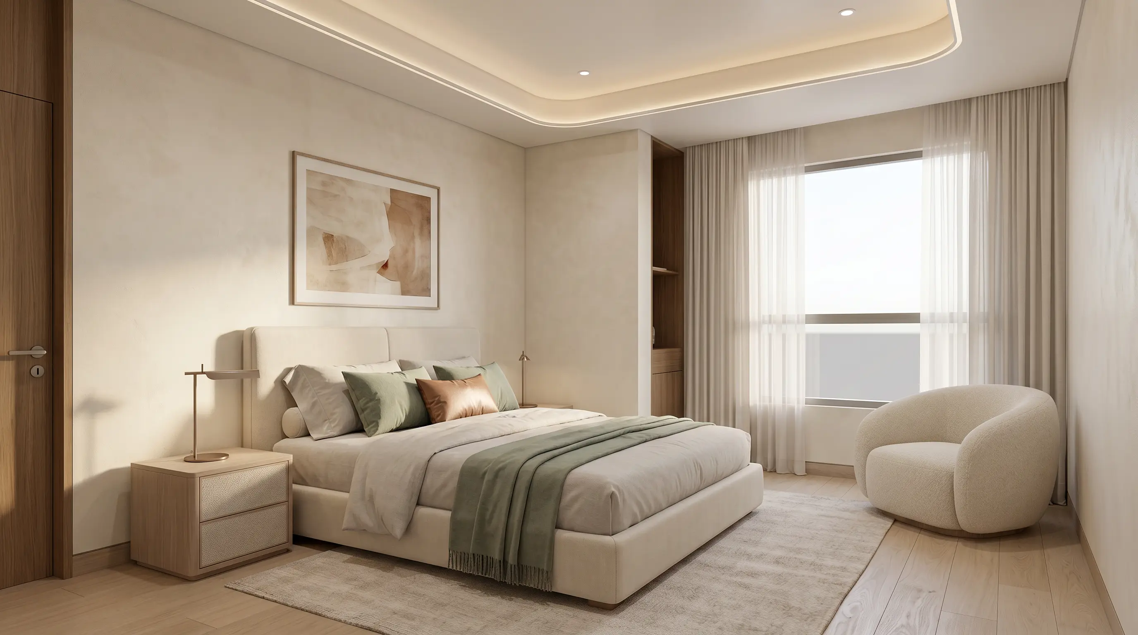
Representative imagery — interior visualisations indicative of finish and layout; actual specifications may vary.
Get in touch
Every home type is listed below, with from-prices and live availability. Enquire online in a few steps, or speak to our sales team directly. An enquiry doesn't commit you to anything.
Availability and from-prices reflect current inventory · all prices include GST.
Brochures & plans
Floor plans, finishes and payment plans — straight from the sales team.
Financing & FAQs
With a booking fee of MVR 50,000 — refundable, and included in your unit price — due within 14 days of your offer letter. A legal fee of MVR 16,200 (inc GST, non-refundable) applies alongside it.
Around 20%, collected once roughly 20% of construction is complete and before the Sales & Purchase agreement is signed. Your remaining balance is reduced by the booking fee you've already paid.
Yes — the sales team accompanies serious buyers to the bank to assist with the purchase. Interest rates, loan duration and monthly payments are set by the bank; project bank registry takes around two months.
All published prices include GST. Floor plans are artistic renderings and dimensions are approximate — final specifications are confirmed in your Sales & Purchase agreement.
Terms shown are indicative — confirm current terms with the sales team.